Search

Leave a Message

Thank you for your message. I will be in touch with you shortly.

Explore My Properties

Property Description

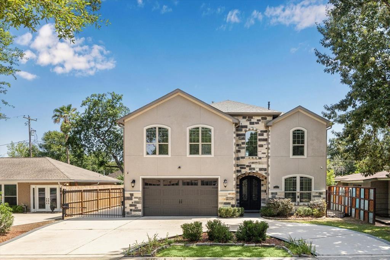
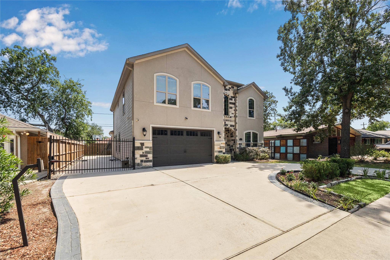
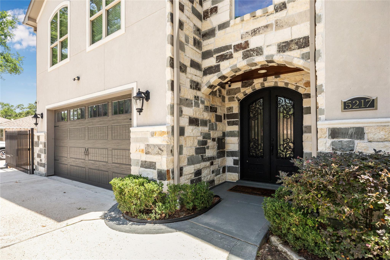
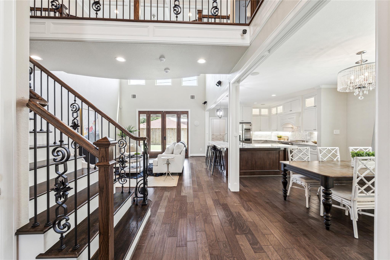
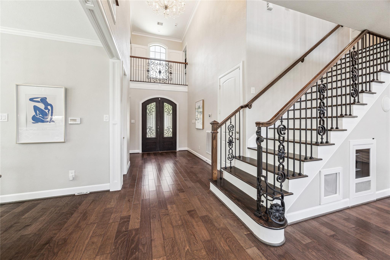
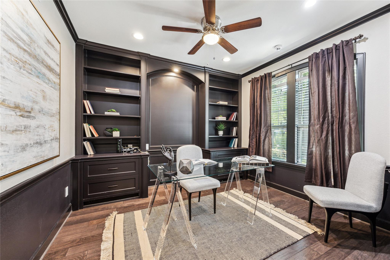
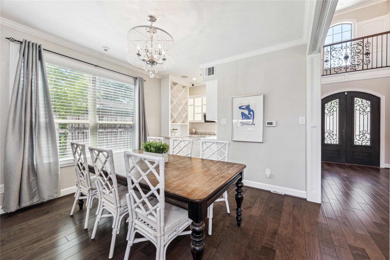
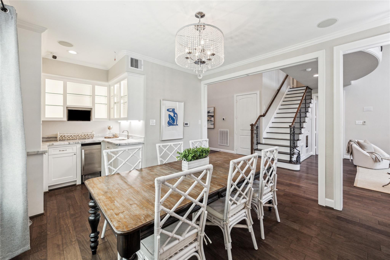
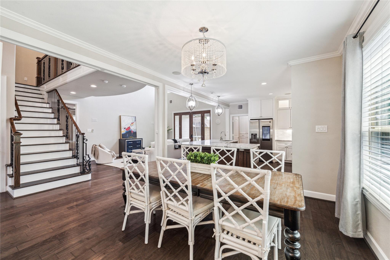
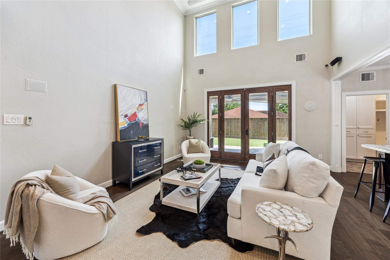
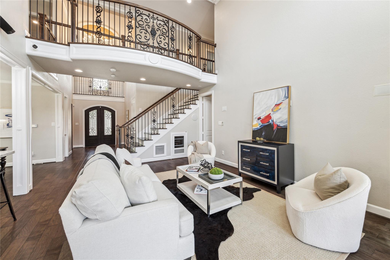
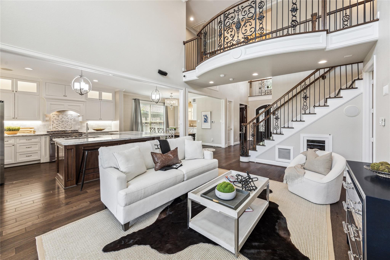
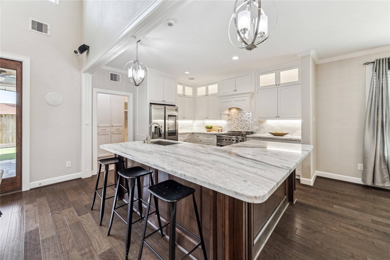
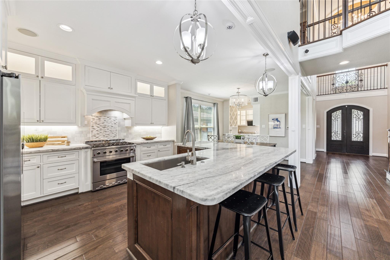
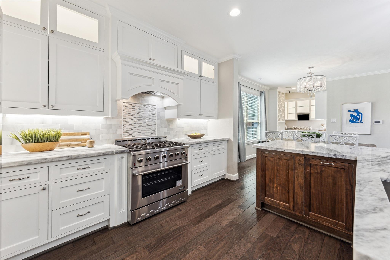
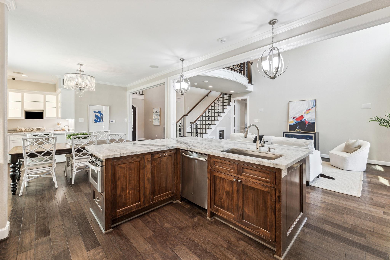
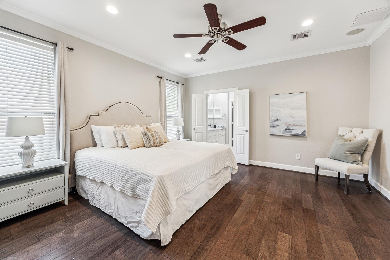
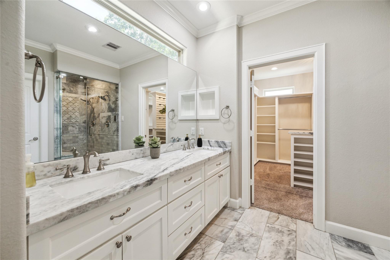
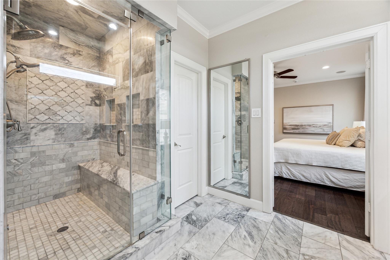
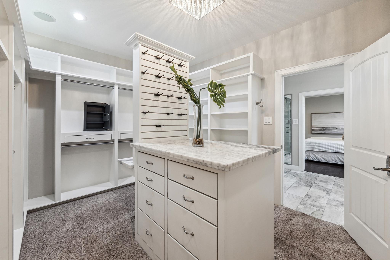
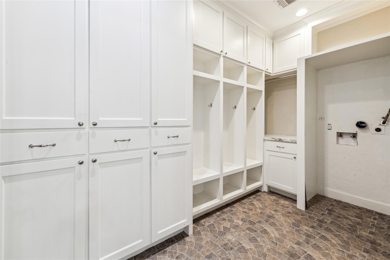
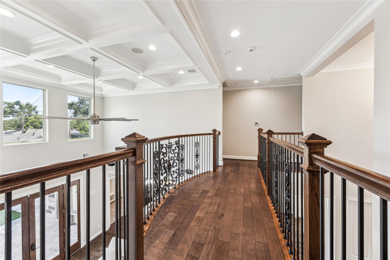
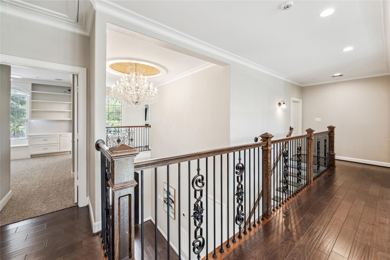
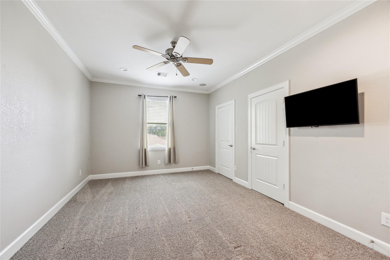
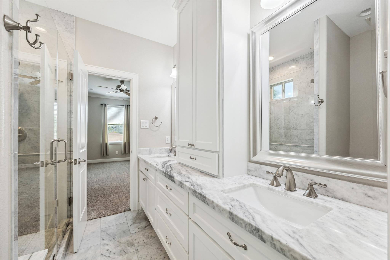
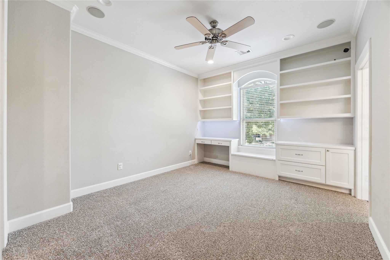
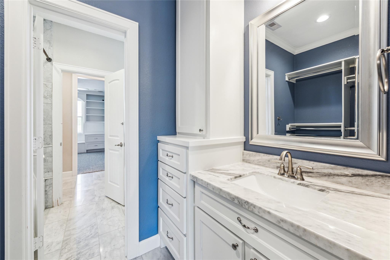
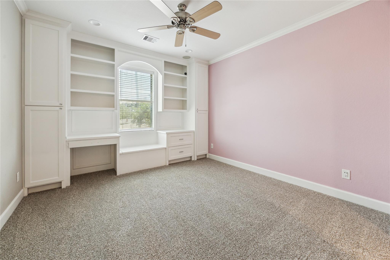
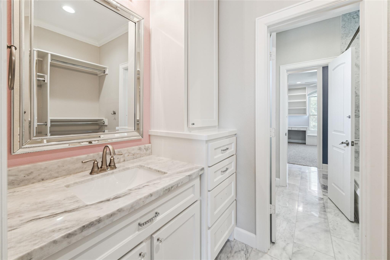
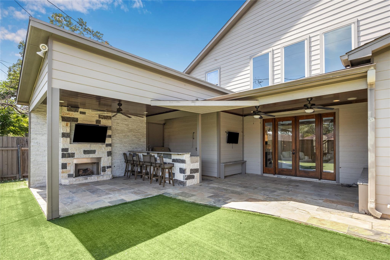
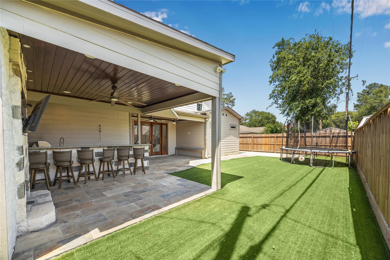
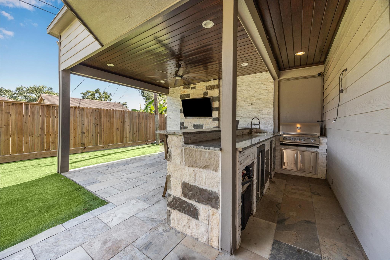
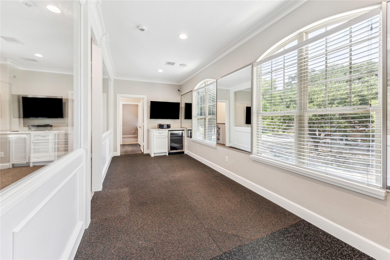
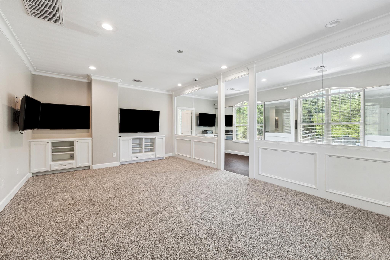
This elegant home sits on a tree-lined street in highly desirable Oak Forest, just minutes to downtown, Energy Corridor, & Galleria. Upon entrance, you are warmly greeted by oversized chandelier, fresh paint, and bright and open floor plan seamlessly connecting the kitchen to the living room and leading to the inviting and well maintained backyard incl. artificial turf. Meticulous attention to detail is presented in the kitchen with marble countertops, customized backsplash, freshly finished cabinets, and brand-name appliances. Downstairs master bath with oversized steam shower and double shower heads. Upstairs there's a comfortable oversized guest or master bedroom suite with double sinks and double closet space. Playroom w/glass wall leading into the gym with rubber floors, TV, and refrigerator. The outdoor kitchen includes a wine fridge as well as fireplace and vinyl curtains to keep warmth in during winter. In-wall vacuum system incl. garage vac. In-wall 26 speaker BOSE system

Overview

Property Status
For Sale
Lot Size
6,860.7 Sq.Ft.
MLS ID
50920801
Property Type
Residential
Year Built
2017

Features & Amenities

Total Area
3,123 Sq.Ft.
Neighborhood
Oak Forest
Architecture Styles
Contemporary/Modern, Traditional
Stories
2
Garage Spaces
2.0
Water Source
Public
Roof
Other
Lot Features
Other, 0 Up To 1/4 Acre
Parking
Attached
Heat Type
Natural Gas
Air Conditioning
Attic Fan, Ceiling Fan(s), Electric
Laundry Room
Electric Dryer Hookup, Washer Hookup
Fireplace
Outside, Gas
Appliances
ENERGY STAR Qualified Appliances, Disposal, Ice Maker, Gas Oven, Microwave, Gas Range, Indoor Grill, Dishwasher
Other Interior Features
Central Vacuum, Crown Molding, Formal Entry/Foyer, High Ceilings, Prewired for Alarm System, Wet Bar, Wired for Sound, Primary Bed - 1st Floor, Walk-In Closet(s)
Sewer
Public Sewer
Substructure
Slab
Other Exterior Features
Outdoor Kitchen
Elementary School
Wainwright Elementary School
Middle School
Clifton Middle School (Houston)
High School
Scarborough High School
School District
27 - Houston
Sales Price
$799,000
Real Estate Tax
$15,981/yr

Downloads

5217 W 43rd Street

Schedule a Tour

I would love to help you see this beautiful home! As a full-service brokerage, I can help you tour. Please submit an offer, and answer questions about the buying process.

Thank you

for your interest in 5217 W 43rd Street, Houston, TX 77092

5217 W 43rd Street
Navigate

Mortgage

Estimate your monthly mortgage payment, including the principal and interest, property taxes, and HOA. Adjust the values to generate a more accurate rate.
$0,000 Your Payment 20 15 65
$0,000 Your Payment